Save
Ask
Tour
Hide
Share
$499,900
New Listing

4 Joanna Court
Bahama, NC 27503

For Sale|Single Family Residence|Active
3
Beds
2
Total Baths
2
Full Baths
1,848
SqFt
$271
/SqFt
2018
Built
Subdivision:
Lowell Valley
County:
Durham
Call Now: 919-395-6186
Is this the listing for you? We can help make it yours.
919-395-6186
Upcoming Open Houses
Sat, Oct 3, 2:00 PM - 4:00 PM
4 Joanna Court4 Joanna Court4 Joanna Court4 Joanna Court
Save
Ask
Tour
Hide
Share

Mortgage Calculator

Monthly Payment (Est.)

Enter an interest rate to see your estimated monthly payment.
Calculator powered by Showcase IDX, a Constellation1 Company. Copyright ©2026 Information is deemed reliable but not guaranteed.

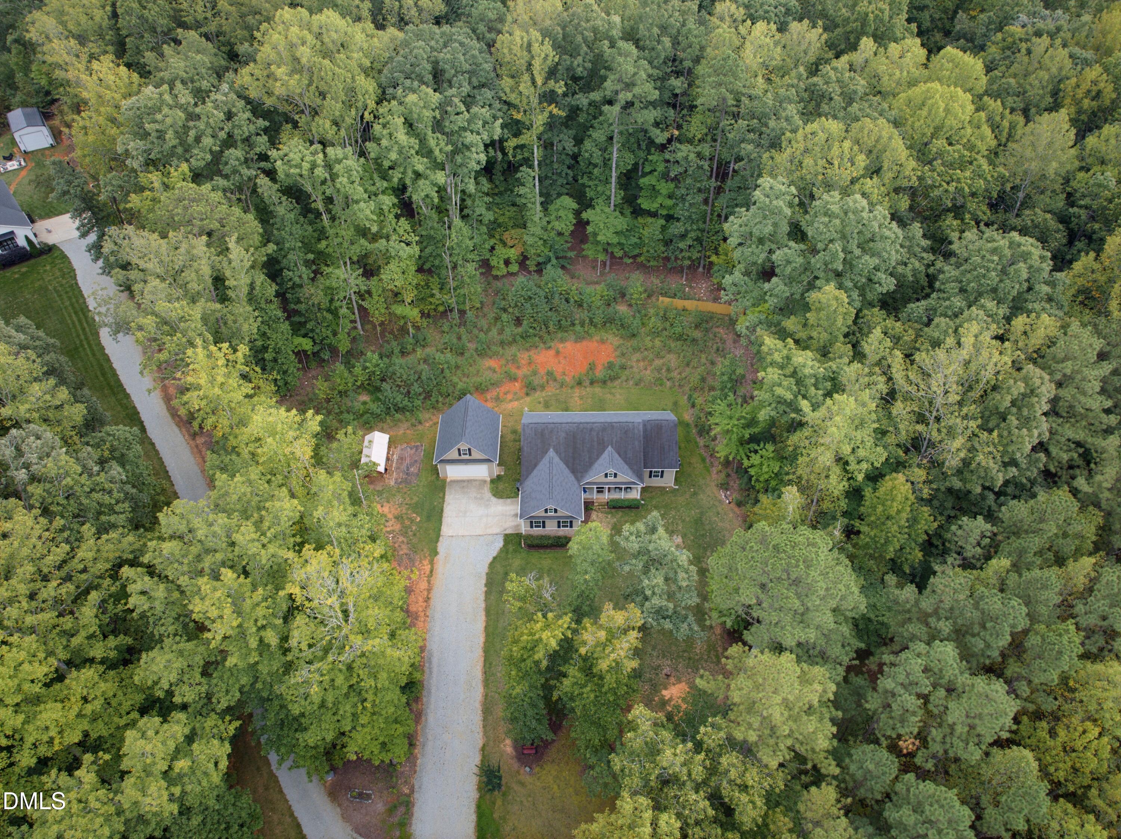
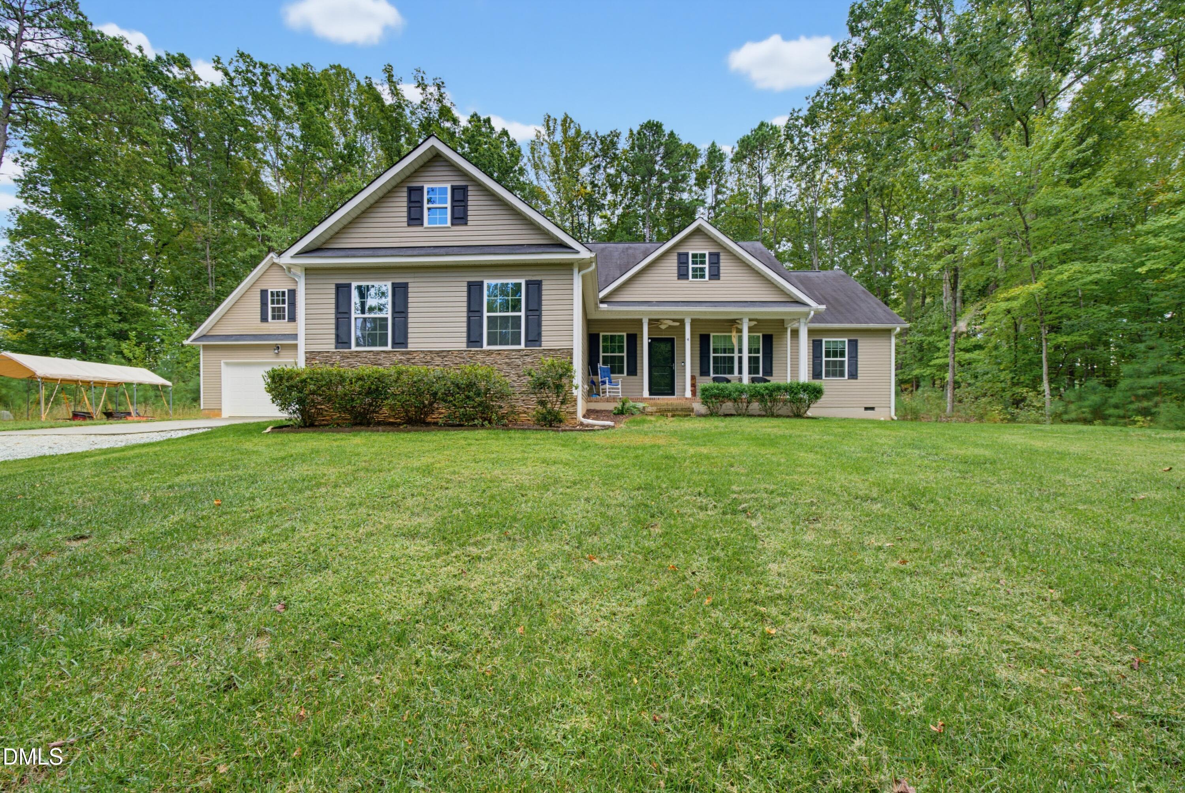
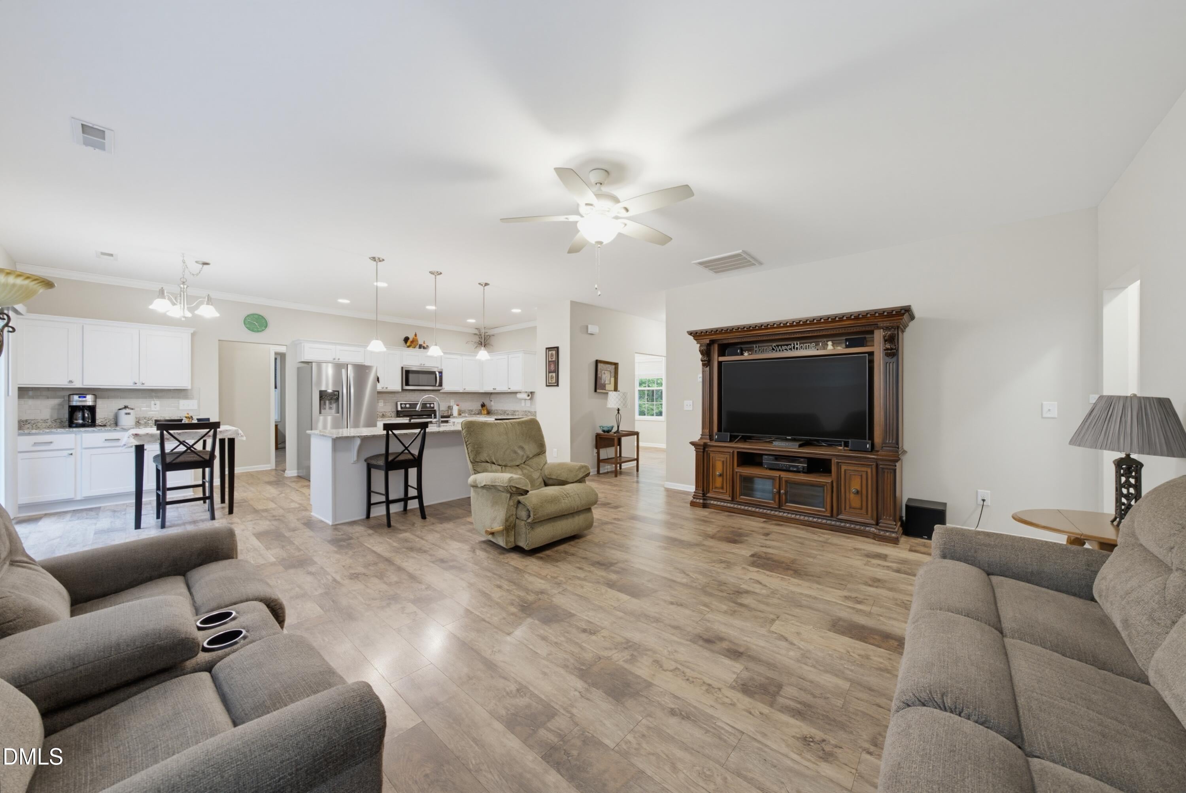
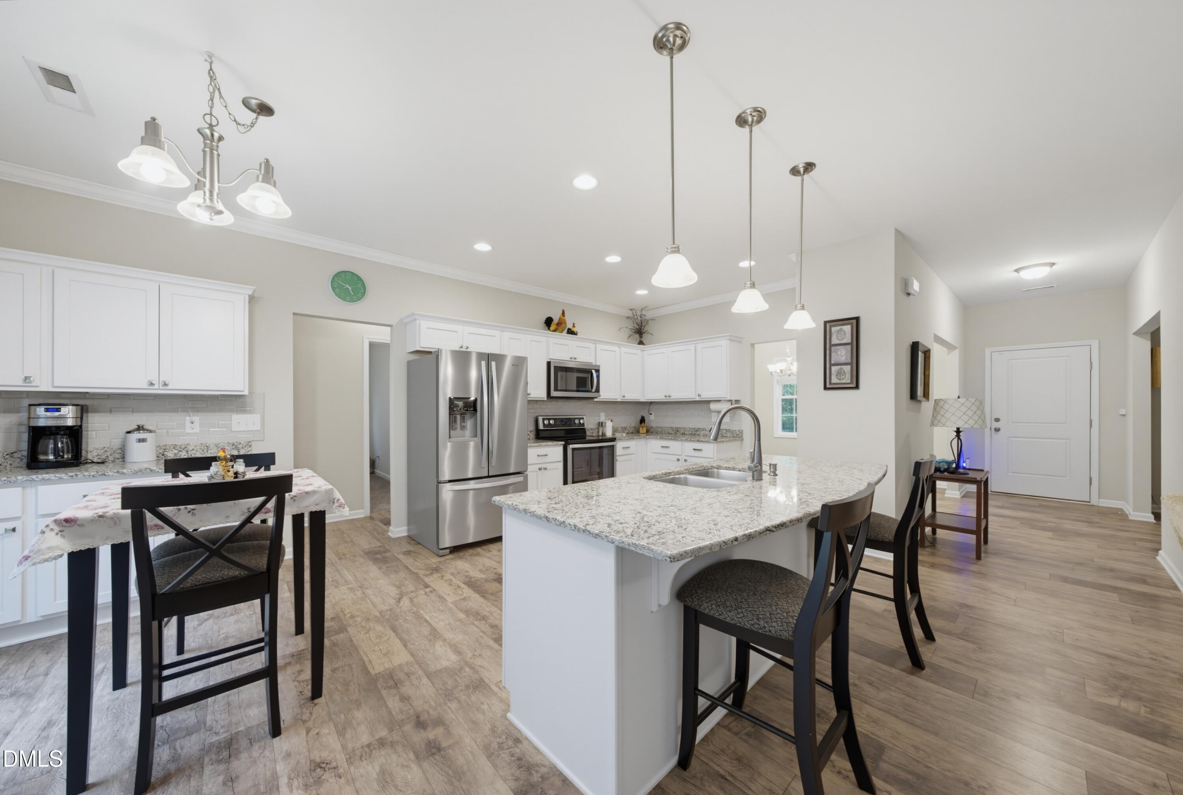
Space, flexibility, and thoughtful features come together at 4 Joanna Ct. Set on approximately 3 acres with no HOA, this 3-bedroom, 2-bath home offers the breathing room you've been looking for along with exceptional garage, storage, and hobby space. Inside, you'll find a comfortable, functional floor plan with practical upgrades that make everyday living easier. The kitchen features soft-close drawers, while a whole-house water filtration system and instant hot water add convenience throughout the home. It's also wired for a portable generator, providing added peace of mind when you need it. The garage setup is a standout. In addition to the attached 2-car garage, a detached 2-car garage offers even more room for vehicles, tools, equipment, or hobbies. Upstairs, approximately 513 square feet of unfinished space provides abundant storage today with exciting potential for a workshop, studio, home gym, or future finished space, subject to applicable permits and approvals. Outside, approximately 3 acres create a peaceful setting with plenty of room to enjoy the property your way—and no HOA means fewer restrictions on how you use your space. Enjoy a sense of privacy and room to spread out while remaining convenient to Durham, Hillsborough, and the surrounding area. Four total garage bays, acreage, additional unfinished space, and thoughtful whole-home features make 4 Joanna Ct much more than a typical 3-bedroom home. Come see just how much possibility this property offers.

Save
Ask
Tour
Hide
Share
Listing Snapshot
Price 
$499,900
Days On Site 
0 Days
Bedrooms 
3
Inside Area (SqFt) 
1,848 sqft
Total Baths 
2
Full Baths 
2
Partial Baths 
N/A
Lot Size 
3 Acres
Year Built 
2018
MLS® Number 
10195972
Status 
Active
Property Tax 
$3,280.53
HOA/Condo/Coop Fees 
N/A
Sq Ft Source 
N/A
Friends & Family
Recent Activity
11 hours agoListing first seen on site
11 hours agoListing updated with changes from the MLS®
General Features
Acres 
3
Attached Garage 
Yes
Garage 
Yes
Garage Spaces 
4
Levels 
One
Parking 
AttachedGarageDetachedDrivewayGarage Faces FrontGarage Faces SideGravelInside EntrancePrivateWorkshop in Garage
Parking Spaces 
4
Property Sub Type 
Single Family Residence
Security 
PrewiredSmoke Detector(s)
Sewer 
Septic Tank
Special Circumstances 
Standard
SqFt Above 
1848
SqFt Total 
1848
Style 
Ranch
Utilities 
Electricity ConnectedWater Available
Water Source 
PrivateWell
Zoning 
RR
Interior Features
Appliances 
DisposalDishwasherExhaust FanElectric RangeElectric Water HeaterInstant Hot WaterMicrowaveOvenPlumbed For Ice MakerRangeRefrigeratorRange HoodSelf Cleaning OvenVented Exhaust FanWater HeaterWater PurifierWater Purifier Owned
Basement 
Crawl Space
Cooling 
Central AirHeat Pump
Flooring 
CarpetLaminate
Heating 
Forced AirHeat Pump
Interior 
Ceiling Fan(s)Double VanityEntrance FoyerEat-in KitchenGranite CountersKitchen IslandPantryRecessed LightingSoaking TubWalk-In Closet(s)Master DownstairsHigh Speed Internet
Laundry Features 
Electric Dryer HookupMain LevelWasher Hookup
Main Level Bedrooms 
3
Window Features 
BlindsDouble Pane Windows
Bedroom 2 
Dimensions - 11.2 x 11.6Level - Main
Bedroom 3 
Dimensions - 11.2 x 11.2Level - Main
Breakfast Room 
Dimensions - 10.11 x 6.7Level - Main
Dining Room 
Dimensions - 11.5 x 10.6Level - Main
Kitchen 
Dimensions - 10.11 x 14.2Level - Main
Laundry 
Dimensions - 6.1 x 12.1Level - Main
Living Room 
Dimensions - 17.5 x 19.3Level - Main
Master Bedroom 
Dimensions - 13.2 x 15.0Level - Main
Office 
Dimensions - 11.3 x 12.1Level - Main
Save
Ask
Tour
Hide
Share
Exterior Features
Construction Details 
Vinyl Siding
Exterior 
Rain Gutters
Fencing 
None
Lot Features 
Back YardCul-De-SacFront YardLandscapedMany TreesWoodedFew Trees
Other Structures 
Garage(s)Second GarageWorkshop
Patio And Porch 
CoveredFront Porch
Road Frontage 
Private Road
Roof 
Shingle
Windows/Doors 
BlindsDouble Pane Windows
Community Features
Horse Property 
None
Financing Terms Available 
CashConventional
Roads 
Gravel
Horse Allowed 
Yes
Schools
School District
Unknown
Elementary School
Durham - Mangum Elementary
Middle School
Durham - Lucas Middle School
High School
Durham - Northern High
Listing courtesy of Matt Perry of Keller Williams Elite Realty


Listings that are marked with an icon are provided courtesy of the Triangle MLS, Inc. of North Carolina, Internet Data Exchange Database. Copyright 2026 Triangle MLS, Inc. of North Carolina. All rights reserved.

Last checked: 2026-10-02 05:06 AM UTC

Neighborhood & Commute
Source: Walkscore
Save
Ask
Tour
Hide
Share