Save
Ask
Tour
Hide
Share
$409,435
New Listing

214 Carolina Springs Boulevard
Apex, NC 27539

For Sale|Townhouse|Active
3
Beds
3
Total Baths
2
Full Baths
1
Partial Bath
1,805
SqFt
$227
/SqFt
2026
Built
Subdivision:
Carolina Springs
County:
Wake
Call Now: 919-395-6186
Is this the listing for you? We can help make it yours.
919-395-6186
214 Carolina Springs Boulevard214 Carolina Springs Boulevard214 Carolina Springs Boulevard214 Carolina Springs Boulevard
Save
Ask
Tour
Hide
Share

Mortgage Calculator

Monthly Payment (Est.)

Enter an interest rate to see your estimated monthly payment.
Calculator powered by Showcase IDX, a Constellation1 Company. Copyright ©2026 Information is deemed reliable but not guaranteed.

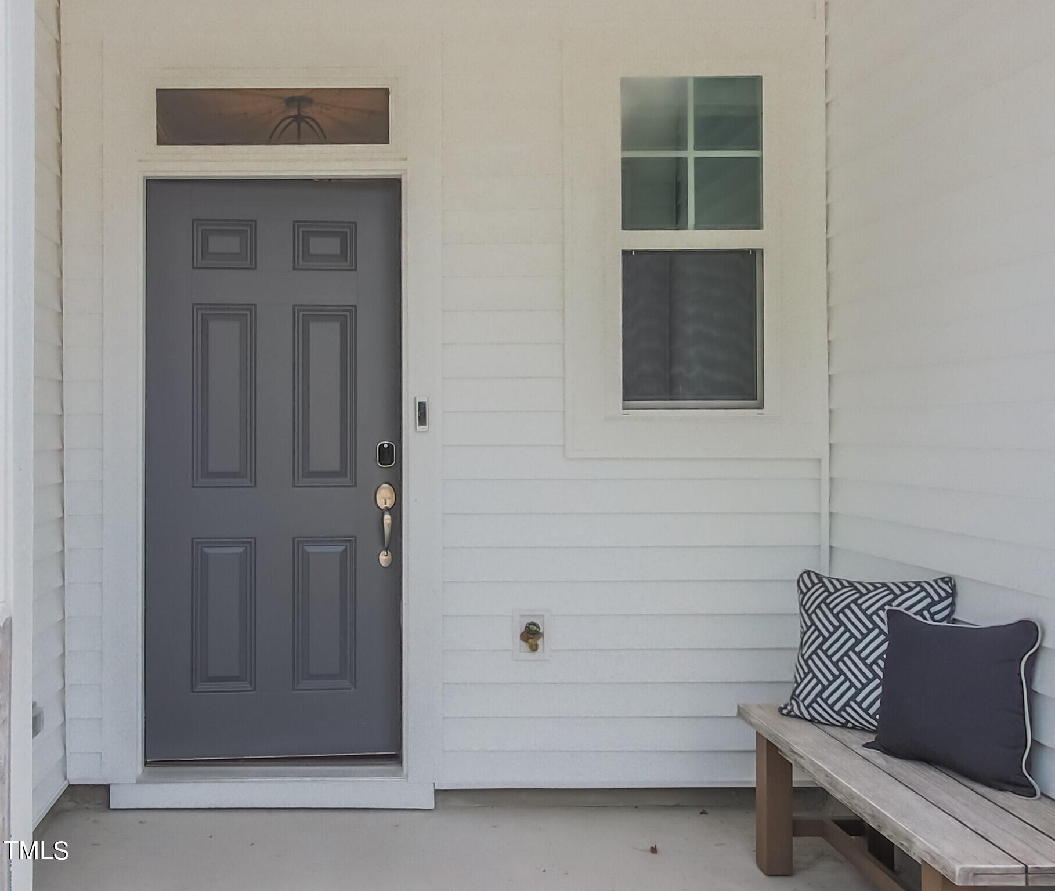
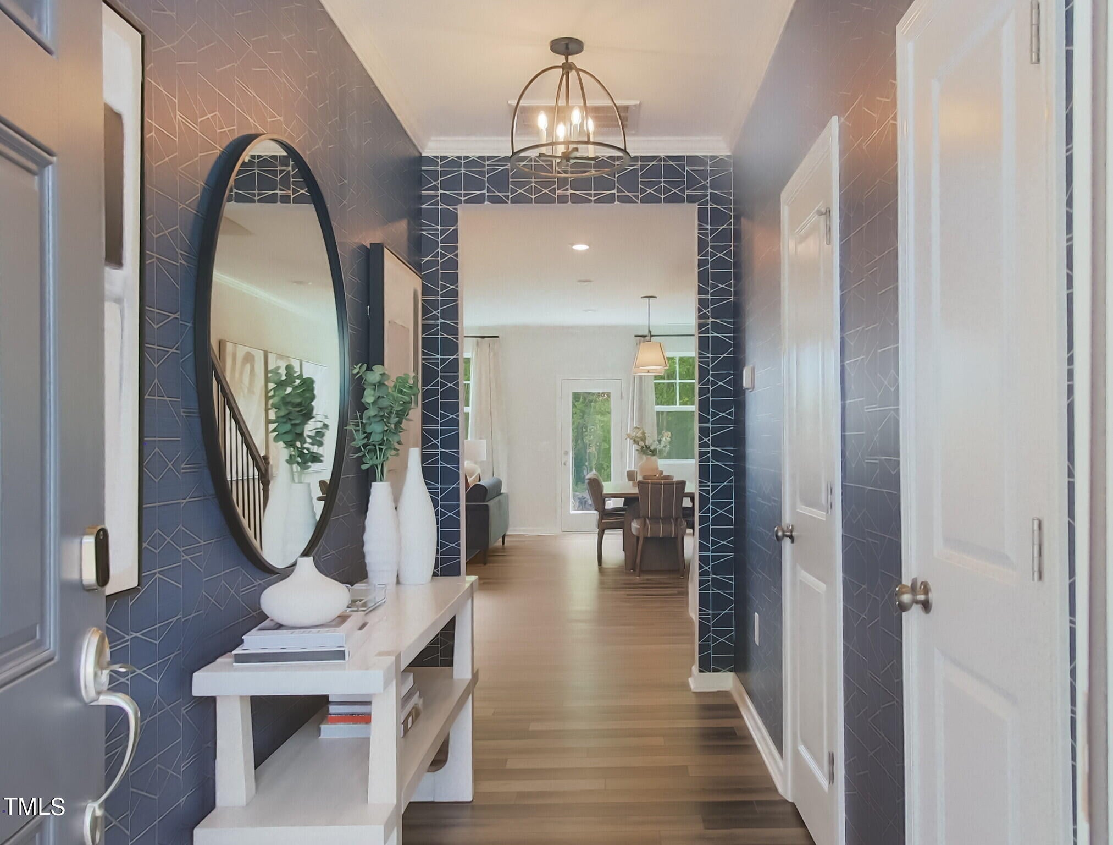
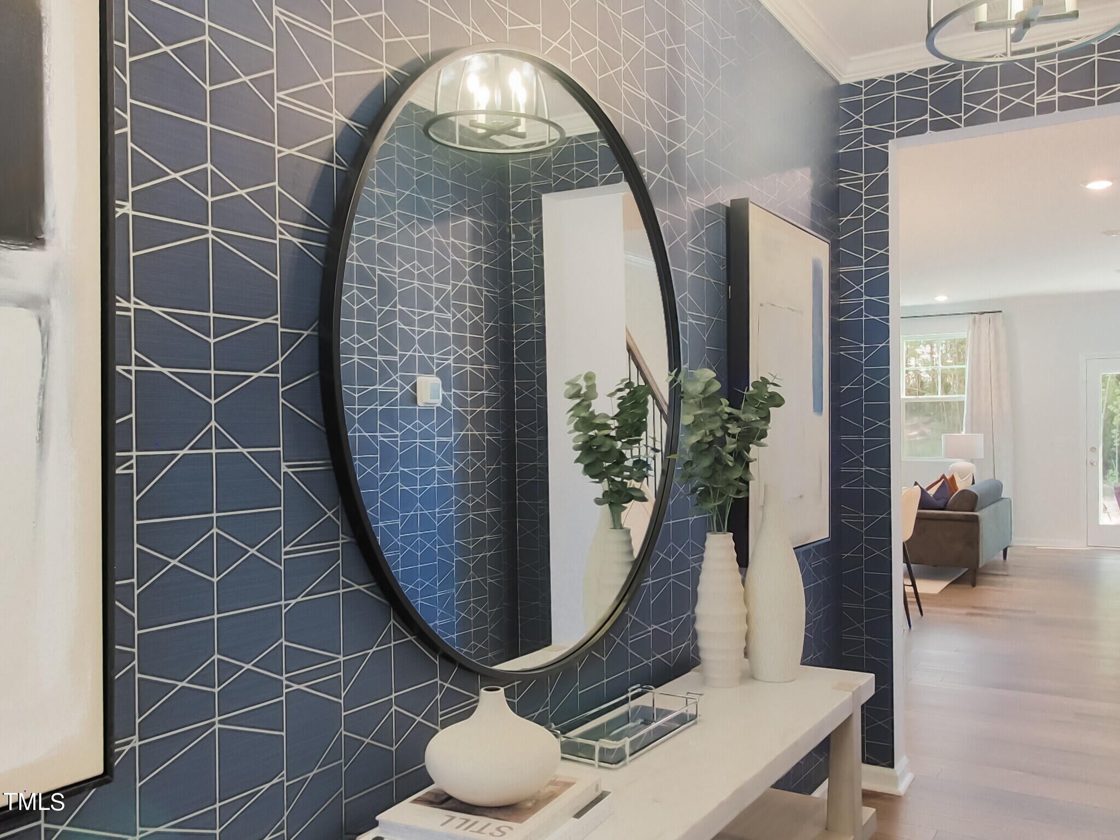
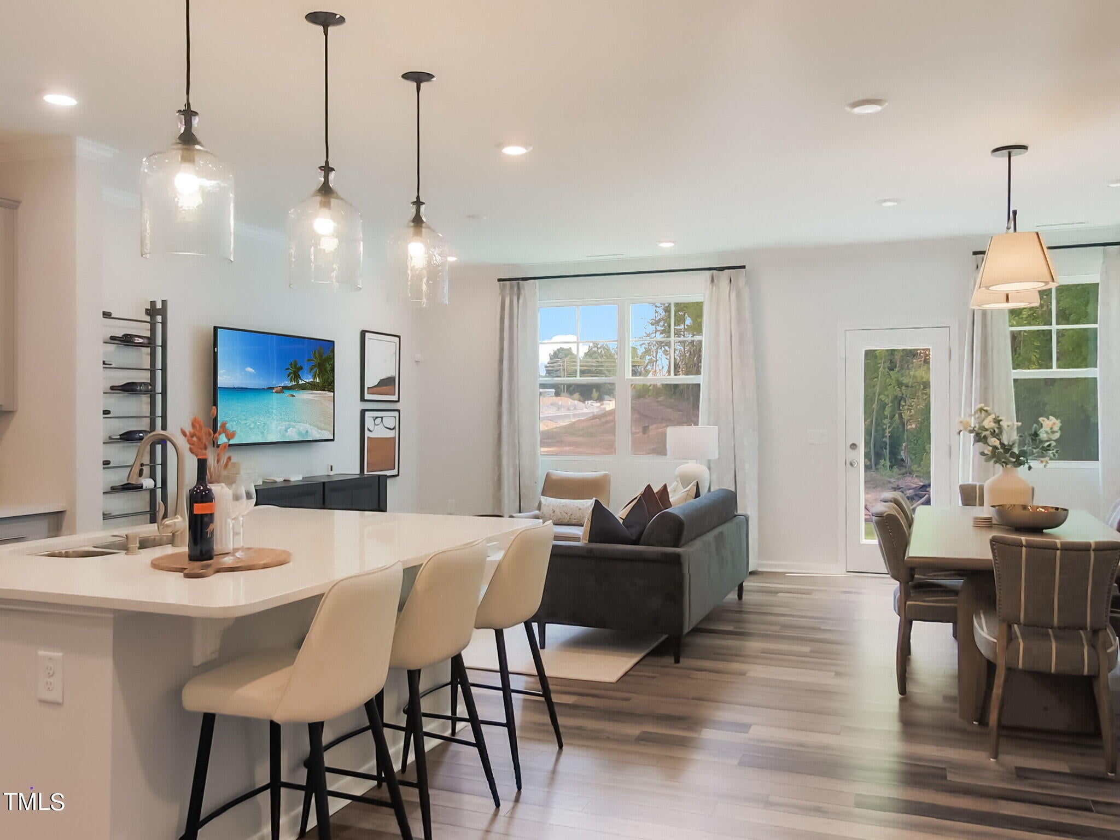
Beautiful 2-story townhome featuring a 1-car front-load garage and screened porch. The open-concept main level showcases an upgraded design package, perfect for modern living and entertaining. Enjoy resort-style community amenities including a clubhouse with fitness center, pool, playground, sand volleyball court, and scenic walking trails. Ideally located just 1.5 miles from I-540, offering easy access throughout the Triangle. Close to major biotechnology and healthcare employers such as Amgen, Fujifilm, Seqirus, WakeMed, UNC Rex, and the future NC Children's Hospital. Minutes to downtown Holly Springs and downtown Apex, with nearby outdoor attractions including Ting Park, Bass Lake, Jones Park, Womble Park, and Pleasant Park. Pictures are of a similar model home, design package and options may vary.

Save
Ask
Tour
Hide
Share
Listing Snapshot
Price 
$409,435
Days On Site 
0 Days
Bedrooms 
3
Inside Area (SqFt) 
1,805 sqft
Total Baths 
3
Full Baths 
2
Partial Baths 
1
Lot Size 
0.06 Acres
Year Built 
2026
MLS® Number 
10195969
Status 
Active
Property Tax 
N/A
HOA/Condo/Coop Fees 
$200 monthly
Sq Ft Source 
N/A
Friends & Family
Recent Activity
11 hours agoListing first seen on site
11 hours agoListing updated with changes from the MLS®
General Features
Acres 
0.06
Attached Garage 
Yes
Foundation 
Slab
Garage 
Yes
Garage Spaces 
1
Green Energy Efficient 
LightingThermostat
Levels 
Two
Parking 
AttachedGarageGarage Faces FrontGarage Door Opener
Parking Spaces 
2
Property Condition 
New Construction
Property Sub Type 
Townhouse
Security 
Smoke Detector(s)
Sewer 
Public Sewer
Special Circumstances 
Standard
SqFt Above 
1805
SqFt Total 
1805
Style 
Craftsman
Water Source 
Public
Interior Features
Appliances 
DishwasherENERGY STAR Qualified AppliancesElectric Water HeaterGas CooktopMicrowavePlumbed For Ice Maker
Cooling 
Zoned
Flooring 
CarpetCombinationTileWoodVinyl
Heating 
Forced AirNatural GasZoned
Interior 
Crown MoldingEntrance FoyerHigh CeilingsHigh Speed InternetOpen FloorplanPantrySmart ThermostatTray Ceiling(s)Walk-In Closet(s)
Laundry Features 
Upper Level
Bedroom 2 
Level - Second
Bedroom 3 
Level - Second
Dining Room 
Level - Main
Entrance Hall 
Level - Main
Great Room 
Level - Main
Kitchen 
Level - Main
Master Bathroom 
Level - Second
Master Bedroom 
Level - Second
Utility Room 
Level - Second
Save
Ask
Tour
Hide
Share
Exterior Features
Construction Details 
HardiPlank TypeStone Veneer
Exterior 
Private YardRain Gutters
Lot Features 
Back YardWooded
Patio And Porch 
PatioScreened
Roof 
Shingle
Community Features
Association Amenities 
ClubhousePoolTrail(s)
Association Fee 
$200.0
Association Fee Frequency 
Monthly
Community Features 
ClubhouseFitness CenterParkPlaygroundPoolStreet LightsSidewalks
Financing Terms Available 
CashConventionalFHAVA Loan
Schools
School District
Unknown
Elementary School
Wake - Woods Creek Elementary
Middle School
Wake - Lufkin Road Middle
High School
Wake - Apex Friendship High
Listing courtesy of Haley Allen of Lennar Carolinas LLC


Listings that are marked with an icon are provided courtesy of the Triangle MLS, Inc. of North Carolina, Internet Data Exchange Database. Copyright 2026 Triangle MLS, Inc. of North Carolina. All rights reserved.

Last checked: 2026-10-02 05:06 AM UTC

Neighborhood & Commute
Source: Walkscore
Save
Ask
Tour
Hide
Share