Save
Ask
Tour
Hide
Share
$239,900
New Listing

1203 Brookrun Drive
Oxford, NC 27565

For Sale|Townhouse|Active
2
Beds
3
Total Baths
2
Full Baths
1
Partial Bath
1,033
SqFt
$232
/SqFt
2026
Built
Subdivision:
Hatcher Creek
County:
Granville
Call Now: 919-395-6186
Is this the listing for you? We can help make it yours.
919-395-6186
1203 Brookrun Drive1203 Brookrun Drive1203 Brookrun Drive1203 Brookrun Drive
Save
Ask
Tour
Hide
Share

Mortgage Calculator

Monthly Payment (Est.)

Enter an interest rate to see your estimated monthly payment.
Calculator powered by Showcase IDX, a Constellation1 Company. Copyright ©2026 Information is deemed reliable but not guaranteed.

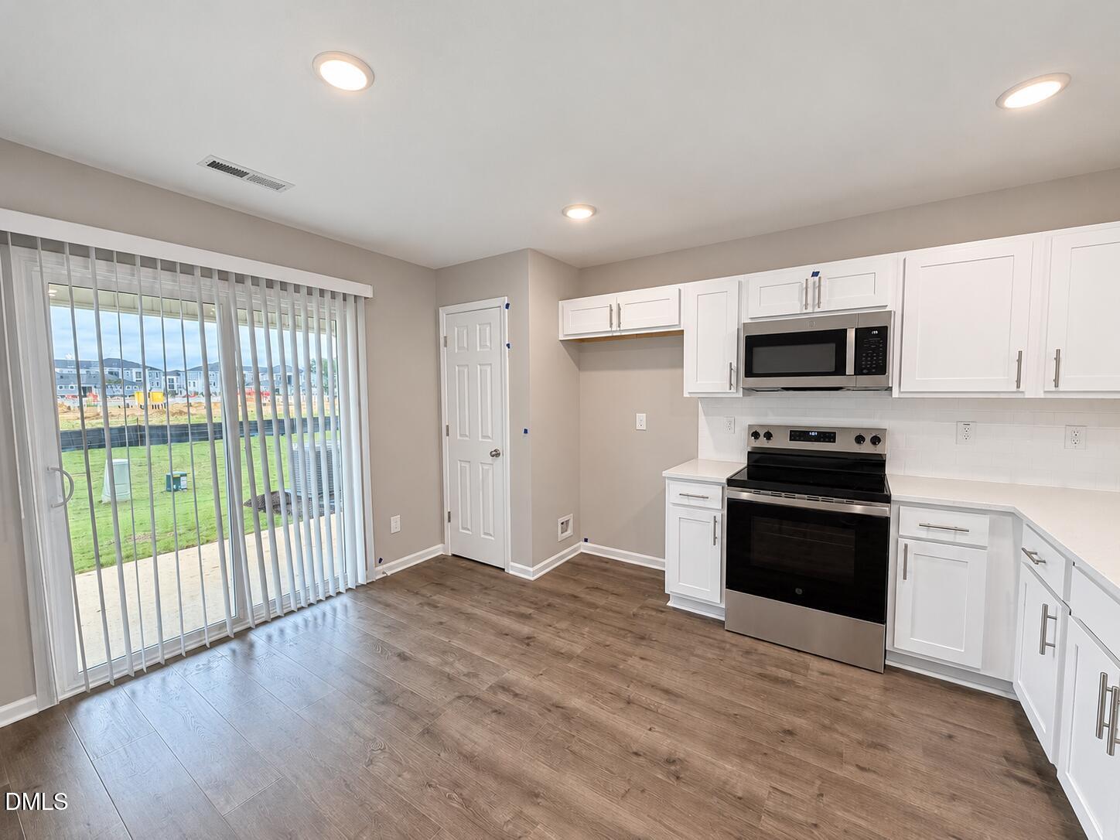
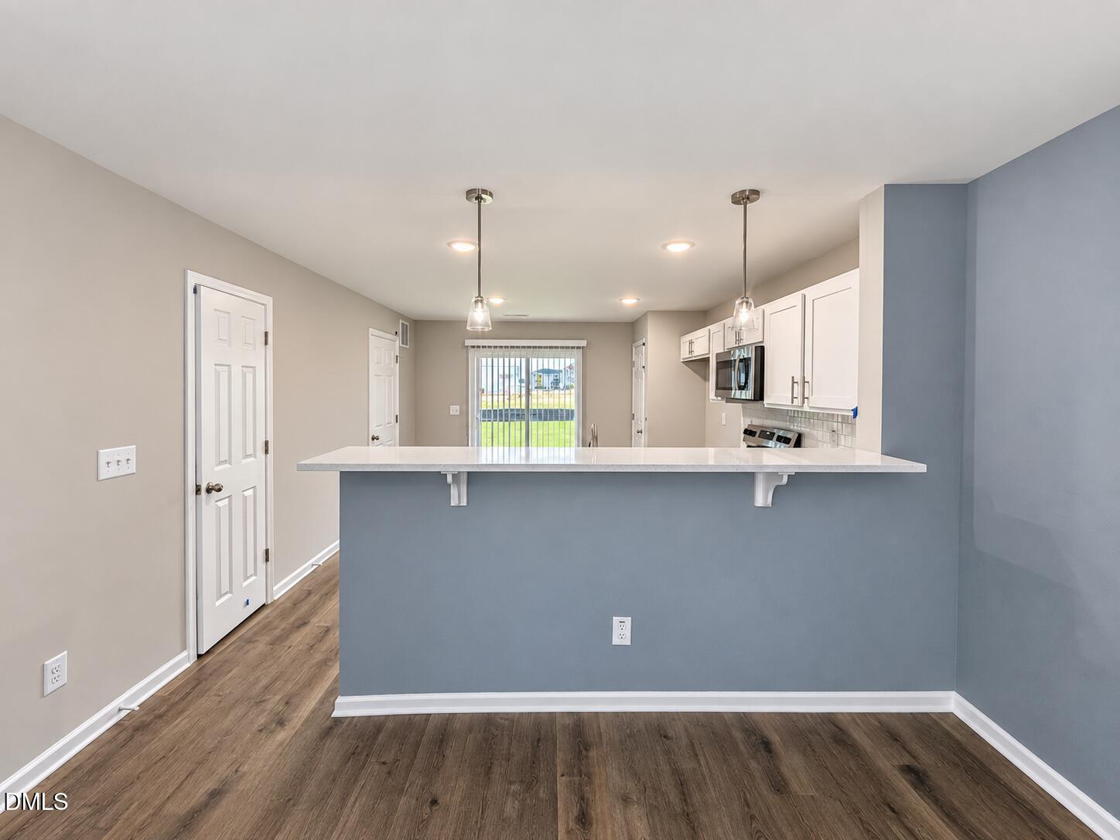
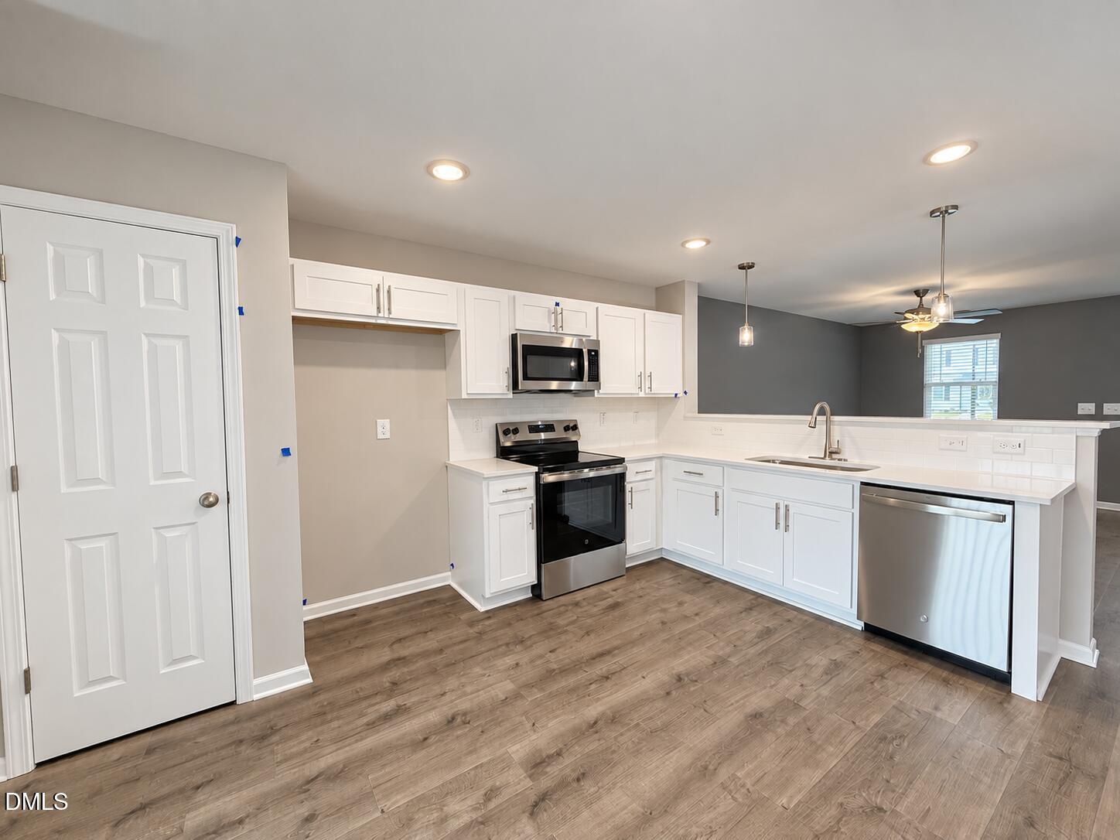
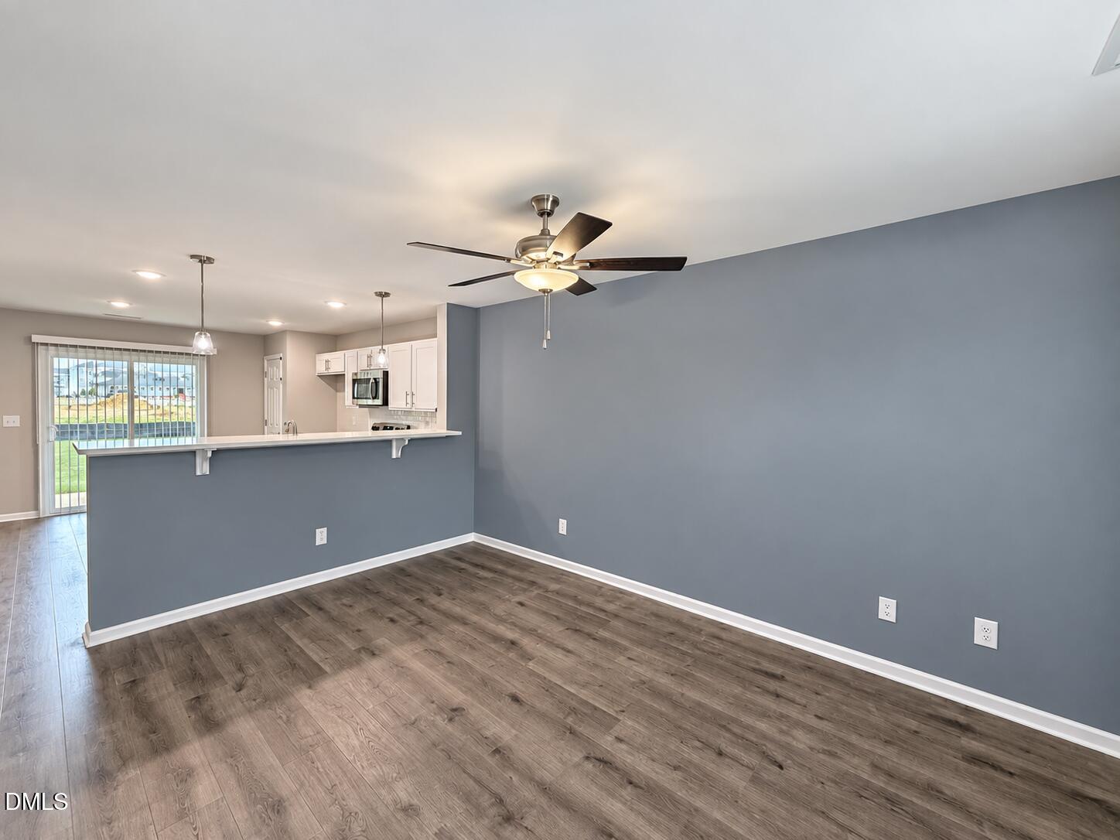
Self Tour our Model at 1105 Brookrun Dr 7 Days a Week, 7am-8pm! Rates as low as 3.5!!!* Amenity Pass w/executed contract- no more waiting until closing for access! Huge Backyard that can be Privacy Fenced! A True Lifestyle Community w/a 6,600 Sq ft Clubhouse, Resort Style Pool, 24/7 Cyber Cafe, 24/7 Billiards Room, 2 Outdoor TV Cabanas, Ping Pong Table, 24/7 Fitness Center, Yoga Studio, Pet spa & Pickleball Courts! FUTURE Playground, Recreation Field, Lighted Walking Trails, Dog park, Fireplace, Grilling & Picnic Pavilion, Pond & Sidewalks to Community Restaurants & Shopping! Low Maintenance Living w/Rocking Chair Front Porch, Rear Covered Porch & Storage Room! Full House Blinds Included! Waterproof Vinyl Planked Flooring Throughout Main Level! Kitchen w/Stainless Appliances, White Shaker Cabinets, Stainless Bar Pulls, White Quartz Countertops, White Subway Tile Backsplash, Pantry, Recessed Lighting & Raised Bar w/Single Bowl Stainless Sink, Pull-out Stainless Faucet & Pendant Lighting! Family Room w/Tons of Natural Light & Ceiling Fan! Dining Area w/Slider to Rear Covered Porch! Large Walk-in Laundry Closet off Kitchen! 2 Primary Suites w/Ceiling Fans & Walk-in Closets! Private En-Suite Baths w/White Shaker Vanities, Quartz Countertops, Tile Surround Shower w/Glass Door in the Main Primary Suite, Tub/Shower Combo in Secondary & Elongated Toilets!

Save
Ask
Tour
Hide
Share
Listing Snapshot
Price 
$239,900
Days On Site 
0 Days
Bedrooms 
2
Inside Area (SqFt) 
1,033 sqft
Total Baths 
3
Full Baths 
2
Partial Baths 
1
Lot Size 
0.04 Acres
Year Built 
2026
MLS® Number 
10195957
Status 
Active
Property Tax 
N/A
HOA/Condo/Coop Fees 
$140 monthly
Sq Ft Source 
N/A
Friends & Family
Recent Activity
11 hours agoListing first seen on site
11 hours agoListing updated with changes from the MLS®
General Features
Acres 
0.04
Foundation 
Slab
Home Warranty 
Yes
Levels 
Two
Parking 
AsphaltAdditional ParkingParking Lot
Parking Spaces 
2
Property Condition 
New Construction
Property Sub Type 
Townhouse
Security 
Smoke Detector(s)
Sewer 
Public Sewer
Special Circumstances 
Standard
SqFt Above 
1033
SqFt Total 
1033
Style 
Transitional
Utilities 
Cable AvailableElectricity ConnectedPhone AvailableSewer ConnectedWater Connected
Water Source 
Public
Interior Features
Appliances 
DishwasherElectric RangeElectric Water HeaterFree-Standing Electric RangeMicrowaveStainless Steel Appliance(s)
Cooling 
Central AirCeiling Fan(s)
Flooring 
CarpetVinyl
Heating 
CentralForced Air
Interior 
Breakfast BarCeiling Fan(s)ChandelierEntrance FoyerEat-in KitchenKitchen IslandOpen FloorplanPantryRecessed LightingStorageWalk-In Closet(s)
Laundry Features 
Electric Dryer HookupInsideLaundry RoomUpper LevelWasher Hookup
Window Features 
Blinds
Bedroom 2 
Dimensions - 12.5 x 11.5Level - Second
Entrance Hall 
Dimensions - 7.0 x 4.0Level - Main
Family Room 
Dimensions - 15.0 x 12.5Level - Main
Kitchen 
Dimensions - 14.0 x 12.5Level - Main
Laundry 
Dimensions - 8.0 x 3.2Level - Main
Master Bedroom 
Dimensions - 13.0 x 11.0Level - Second
Utility Room 
Level - Main
Save
Ask
Tour
Hide
Share
Exterior Features
Construction Details 
StoneVinyl Siding
Exterior 
Rain GuttersStorage
Lot Features 
Landscaped
Patio And Porch 
CoveredFront PorchPatioPorchRear Porch
Roof 
Shingle
Windows/Doors 
Blinds
Community Features
Accessibility Features 
Visitable
Association Amenities 
Billiard RoomBarbecueCabanaClubhouseDog ParkFitness CenterGame Court ExteriorGame RoomJogging PathLandscapingMaintenanceMaintenance GroundsMaintenance StructureParkPicnic AreaPlaygroundParkingPoolParty RoomRacquetballRecreation FacilitiesRecreation RoomSport CourtTrail(s)
Association Fee 
$90.0
Association Fee Frequency 
Monthly
Additional Association Fee 
$600.0
Additional Association Fee Frequency 
Annually
Community Features 
ClubhouseFitness CenterParkPlaygroundPoolRestaurantStreet LightsSidewalks
Financing Terms Available 
CashConventionalFHAUSDA LoanVA Loan
Roads 
Paved
Schools
School District
Unknown
Elementary School
Granville - West Oxford Elementary
Middle School
Granville - Northern Granville Middle
High School
Granville - J F Webb High
Listing courtesy of Laurie Evans of The Real Estate Studio LLC


Listings that are marked with an icon are provided courtesy of the Triangle MLS, Inc. of North Carolina, Internet Data Exchange Database. Copyright 2026 Triangle MLS, Inc. of North Carolina. All rights reserved.

Last checked: 2026-10-02 05:01 AM UTC

Neighborhood & Commute
Source: Walkscore
Save
Ask
Tour
Hide
Share