Save
Ask
Tour
Hide
Share
$695,000
28 Days On Site

4132 Field Oak Drive
Wake Forest, NC 27587

For Sale|Single Family Residence|Active
4
Beds
4
Total Baths
3
Full Baths
1
Partial Bath
3,252
SqFt
$214
/SqFt
2009
Built
Subdivision:
Majestic Oaks
County:
Wake
Call Now: 919-395-6186
Is this the listing for you? We can help make it yours.
919-395-6186
4132 Field Oak Drive4132 Field Oak Drive4132 Field Oak Drive4132 Field Oak Drive
Save
Ask
Tour
Hide
Share

Mortgage Calculator

Monthly Payment (Est.)

Enter an interest rate to see your estimated monthly payment.
Calculator powered by Showcase IDX, a Constellation1 Company. Copyright ©2026 Information is deemed reliable but not guaranteed.

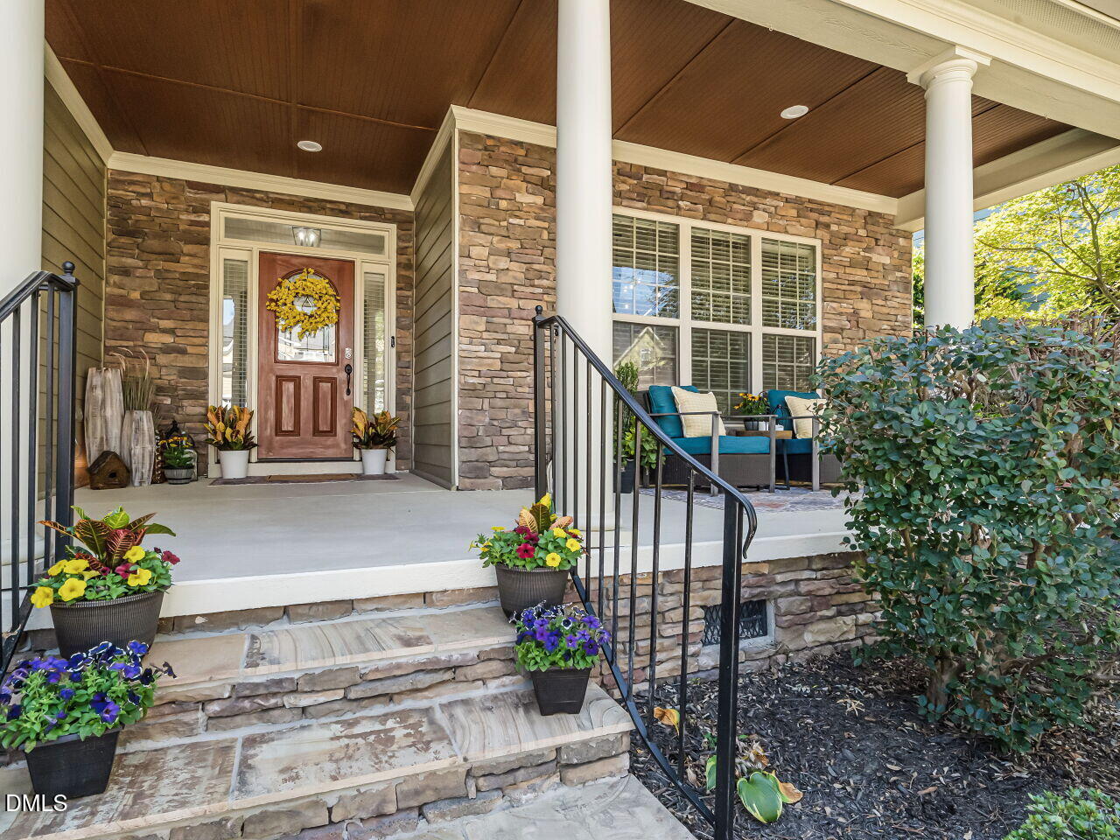
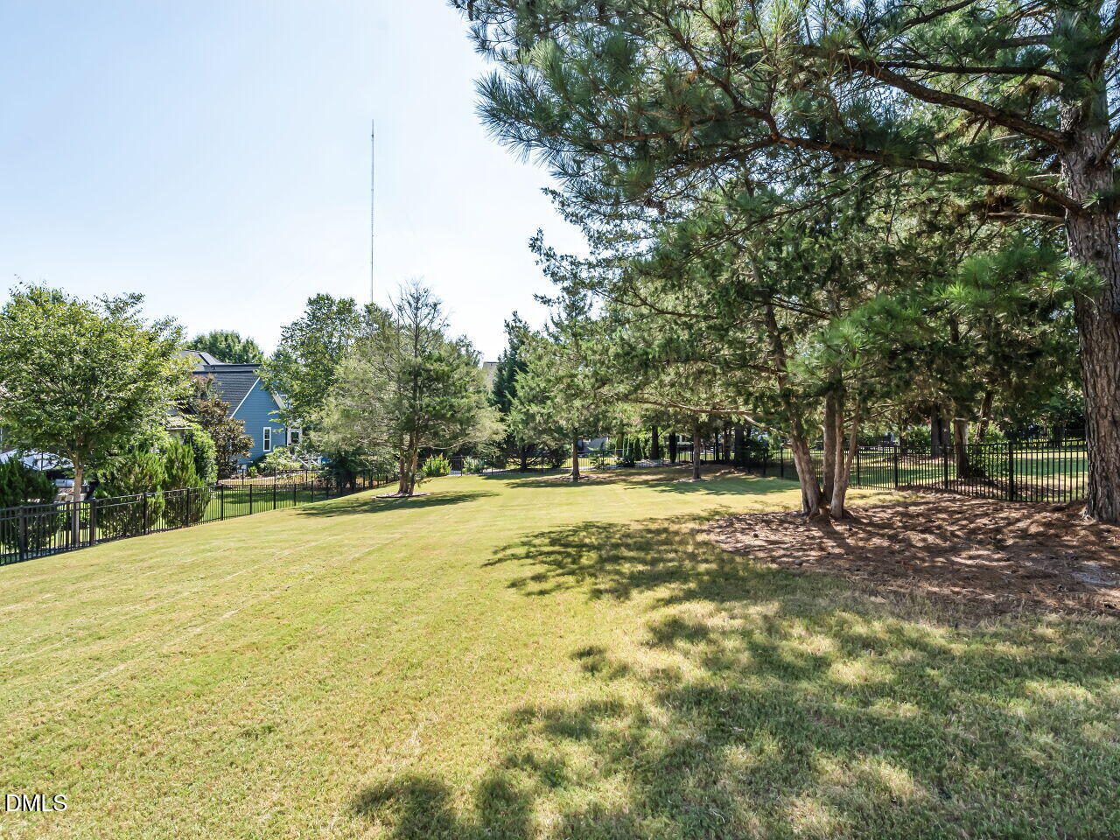
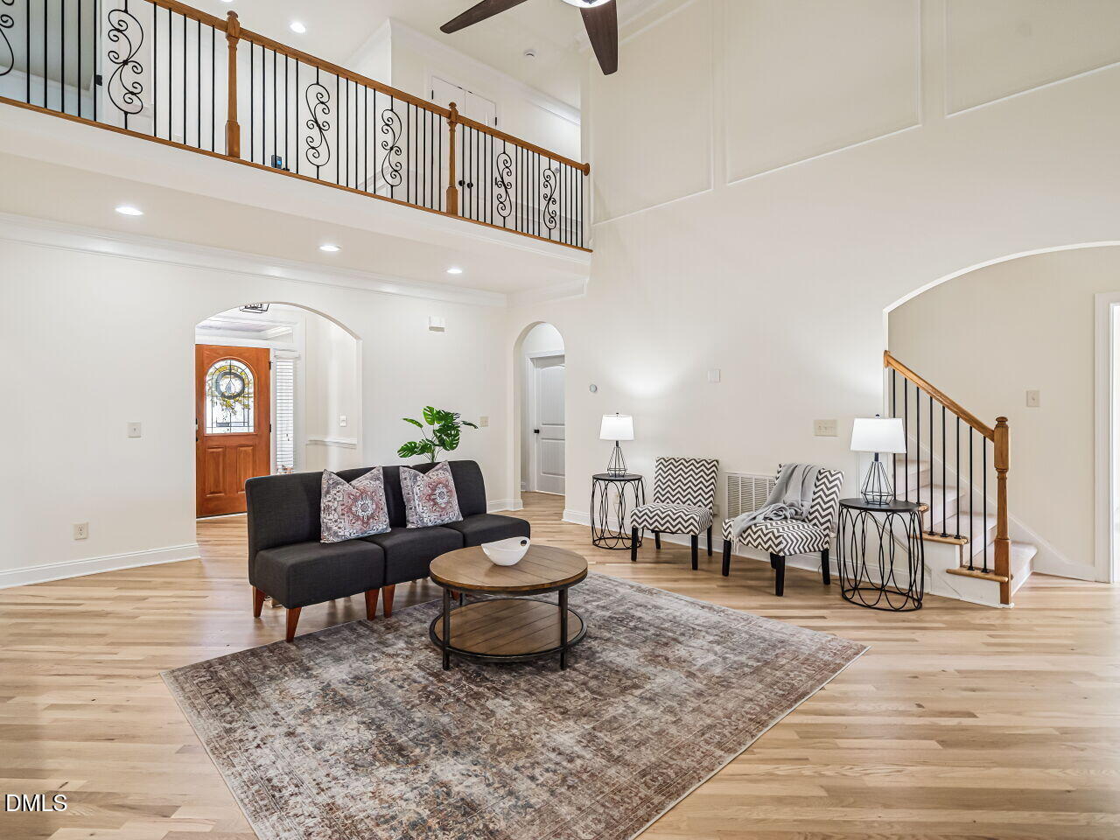
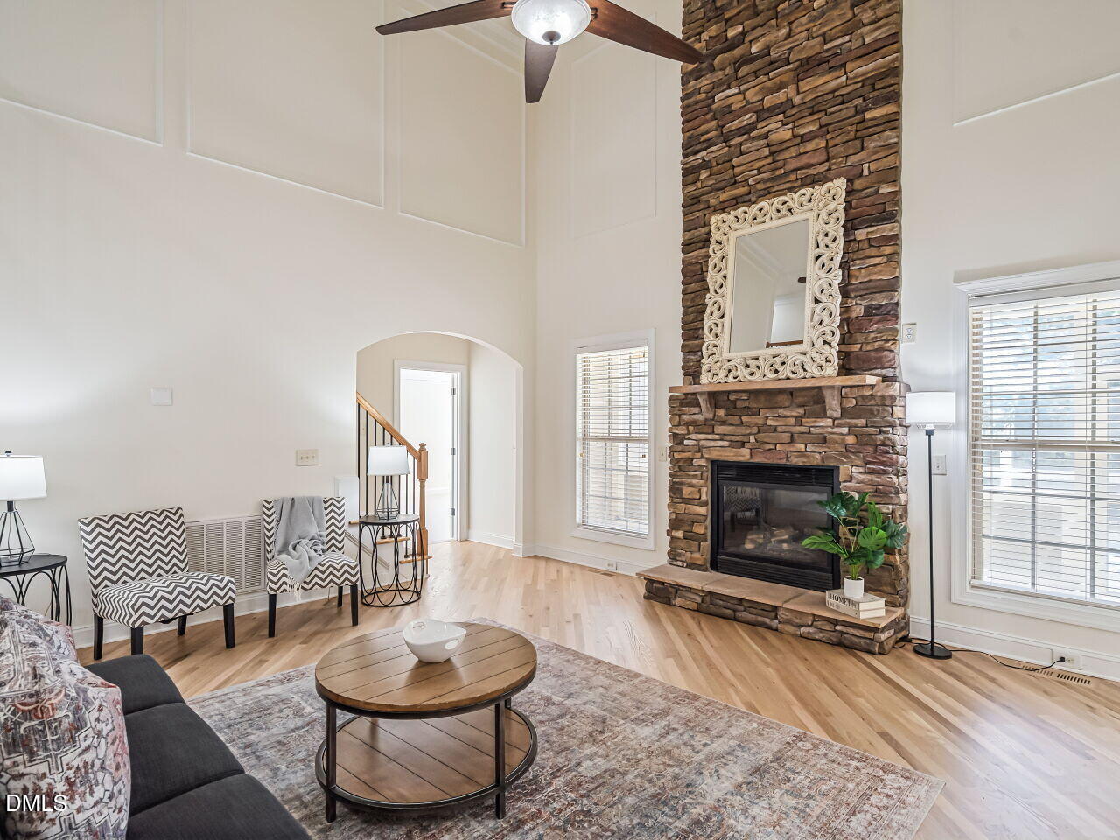
Welcome home to a beautifully maintained residence where timeless architectural details, generous living spaces, thoughtful updates, and an exceptional location come together. Situated on a flat, oversized .34-acre lot just minutes from Downtown Wake Forest, this 4-bedroom, 3.5 bath home offers the space buyers are looking for. From the inviting covered front porch and stone accents to the moment you step inside; this home makes an impression. Fresh interior paint in the main living areas, newly refinished hardwood floors, new light fixtures, and new carpet throughout give the home a fresh, move-in-ready feel. Detailed trim work, graceful arched openings and abundant natural light add character. The dramatic two-story family room is truly the heart of the home, featuring soaring ceilings, an impressive floor-to-ceiling stone fireplace and an open loft above. The spacious kitchen offers abundant cabinetry and counter space, stainless steel appliances and an easy connection to the sunny breakfast area, while the separate dining room provides an elegant setting for holidays and entertaining. A highly desirable main-level primary suite offers privacy and convenience, while upstairs you'll find large secondary bedrooms, a spacious bonus room and a versatile loft area that's perfect for a reading nook, homework station, home office or additional study space. Outdoor living is just as impressive. Enjoy mornings on the large, screened porch, weekend grilling on the deck, or evenings relaxing on the paver patio overlooking the flat, fenced backyard. There's plenty of room to entertain, play, garden or simply enjoy having a little extra breathing room. An oversized two-car garage provides excellent parking and storage, while low HOA dues include front-yard irrigation supplied by the neighborhood's community well—an added convenience that makes maintaining the home's curb appeal even easier. With its spacious floor plan, first-floor primary suite, beautiful architectural details, multiple indoor and outdoor living spaces, recent updates and exceptional proximity to the Greenway Trail, Downtown Wake Forest, shopping, restaurants, golf, Downtown Raleigh (30 mins)and RDU International Airport (30 mins), this is the kind of home that offers not just more space—but a lifestyle that's easy to love. Pool, Tennis and Golf Clubs within minutes that are available to join!

Save
Ask
Tour
Hide
Share
Listing Snapshot
Price 
$695,000
Days On Site 
28 Days
Bedrooms 
4
Inside Area (SqFt) 
3,252 sqft
Total Baths 
4
Full Baths 
3
Partial Baths 
1
Lot Size 
0.34 Acres
Year Built 
2009
MLS® Number 
10190093
Status 
Active
Property Tax 
$6,025.4
HOA/Condo/Coop Fees 
$294.52 Semi-Annually
Sq Ft Source 
N/A
Friends & Family
Recent Activity
3 weeks agoPrice changed to $695,000
3 weeks agoListing updated with changes from the MLS®
3 weeks agoStatus changed to Active
4 weeks agoListing first seen on site
General Features
Acres 
0.34
Attached Garage 
Yes
Disclosures 
Seller Disclosure
Foundation 
Raised
Garage 
Yes
Garage Spaces 
2
Levels 
Two
Parking 
AttachedGarageGarage Faces Front
Property Sub Type 
Single Family Residence
Sewer 
Public Sewer
Special Circumstances 
Standard
SqFt Above 
3252
SqFt Total 
3252
Style 
TraditionalTransitional
Water Source 
Public
Zoning 
GR5
Interior Features
Appliances 
DishwasherElectric OvenFree-Standing Gas RangeGas CooktopGas Water HeaterMicrowaveRefrigeratorStainless Steel Appliance(s)Tankless Water Heater
Basement 
Crawl Space
Cooling 
Central AirCeiling Fan(s)DualElectric
Fireplace 
Yes
Fireplace Features 
Family RoomGasGas LogStone
Fireplaces 
1
Flooring 
CarpetCeramic TileHardwoodTile
Heating 
ElectricNatural Gas
Interior 
Cathedral Ceiling(s)Ceiling Fan(s)ChandelierCrown MoldingDouble VanityEntrance FoyerGranite CountersHigh CeilingsHis and Hers ClosetsOpen FloorplanRecessed LightingSmart ThermostatStorageTray Ceiling(s)Walk-In Closet(s)Master DownstairsHigh Speed Internet
Laundry Features 
Laundry RoomMain Level
Main Level Bedrooms 
1
Window Features 
Blinds
Bedroom 2 
Dimensions - 15.5 x 11.7Level - Second
Bedroom 3 
Dimensions - 14.9 x 14.5Level - Second
Bedroom 4 
Dimensions - 14.1 x 10.4Level - Second
Bonus Room 
Dimensions - 27.9 x 14.4Level - Second
Breakfast Room 
Dimensions - 12.7 x 10.5Level - First
Dining Room 
Dimensions - 15.6 x 12.6Level - First
Family Room 
Dimensions - 21.2 x 17.8Level - First
Kitchen 
Dimensions - 17.7 x 10.5Level - First
Laundry 
Dimensions - 9.0 x 6.4Level - First
Loft 
Dimensions - 12.0 x 9.3Level - Second
Master Bathroom 
Dimensions - 14.4 x 10.4Level - First
Master Bedroom 
Dimensions - 1714.6 x 14.6Level - First
Mud Room 
Dimensions - 3.8 x 5.0Level - First
Other 
Dimensions - 27.9 x 22.0Level - FirstDescription - Garage
Save
Ask
Tour
Hide
Share
Exterior Features
Construction Details 
Fiber CementStone Veneer
Exterior 
Rain Gutters
Fencing 
Back YardFencedWrought Iron
Lot Features 
Back YardFront YardLandscapedLevelSprinklers In Front
Patio And Porch 
CoveredDeckFront PorchPatioPorchRear PorchScreened
Roof 
Shingle
Windows/Doors 
Blinds
Community Features
Association Amenities 
Maintenance GroundsManagementOther
Association Fee 
$294.52
Association Fee Frequency 
Semi-Annually
Community Features 
Sidewalks
Financing Terms Available 
CashConventionalVA Loan
Schools
School District
Unknown
Elementary School
Wake - Jones Dairy Elementary
Middle School
Wake - Heritage Middle
High School
Wake - Heritage High School
Listing courtesy of Allison Caudle of Southern Lux Living


Listings that are marked with an icon are provided courtesy of the Triangle MLS, Inc. of North Carolina, Internet Data Exchange Database. Copyright 2026 Triangle MLS, Inc. of North Carolina. All rights reserved.

Last checked: 2026-10-02 03:24 AM UTC

Neighborhood & Commute
Source: Walkscore
Save
Ask
Tour
Hide
Share