Save
Ask
Tour
Hide
Share
$745,000
137 Days On Site

4248 Fawn Lily Drive
Wake Forest, NC 27587

For Sale|Single Family Residence|Active
4
Beds
4
Total Baths
3
Full Baths
1
Partial Bath
3,556
SqFt
$210
/SqFt
2013
Built
Subdivision:
Heritage
County:
Wake
Call Now: 919-395-6186
Is this the listing for you? We can help make it yours.
919-395-6186
4248 Fawn Lily Drive4248 Fawn Lily Drive4248 Fawn Lily Drive4248 Fawn Lily Drive
Save
Ask
Tour
Hide
Share

Mortgage Calculator

Monthly Payment (Est.)

$3,399
Calculator powered by Showcase IDX, a Constellation1 Company. Copyright ©2026 Information is deemed reliable but not guaranteed.

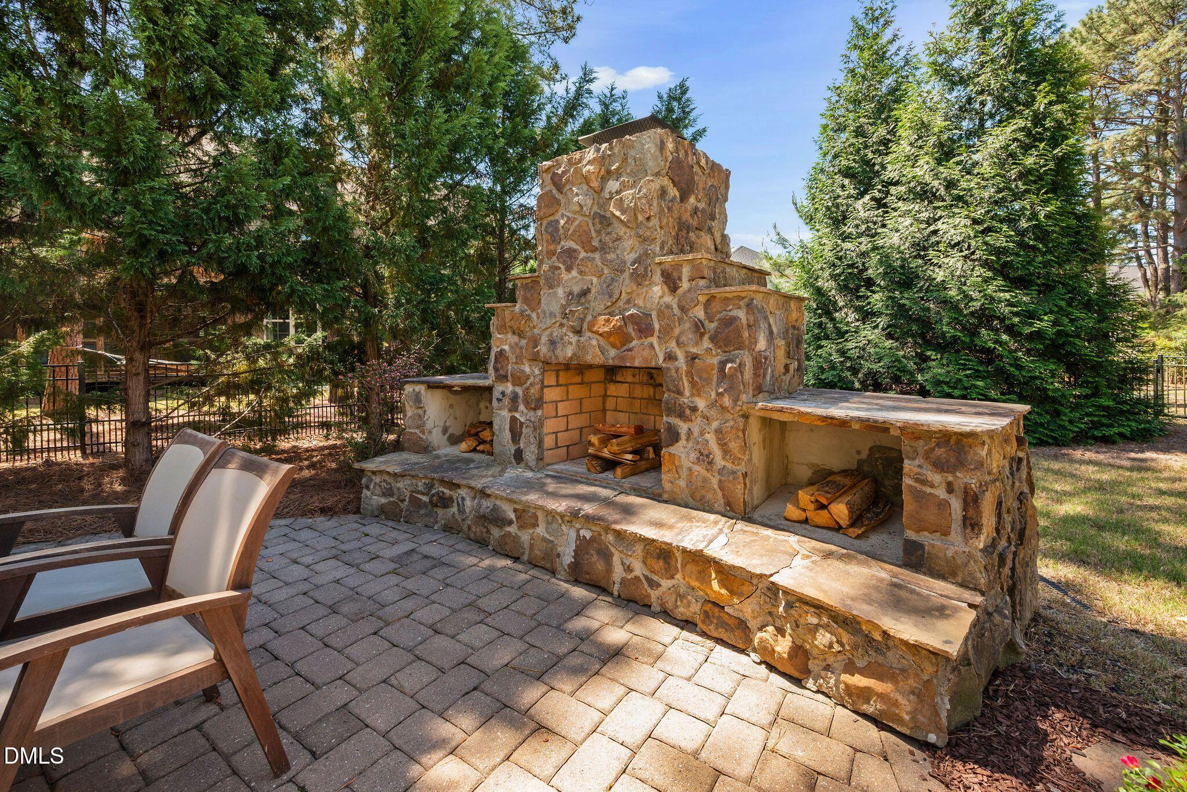
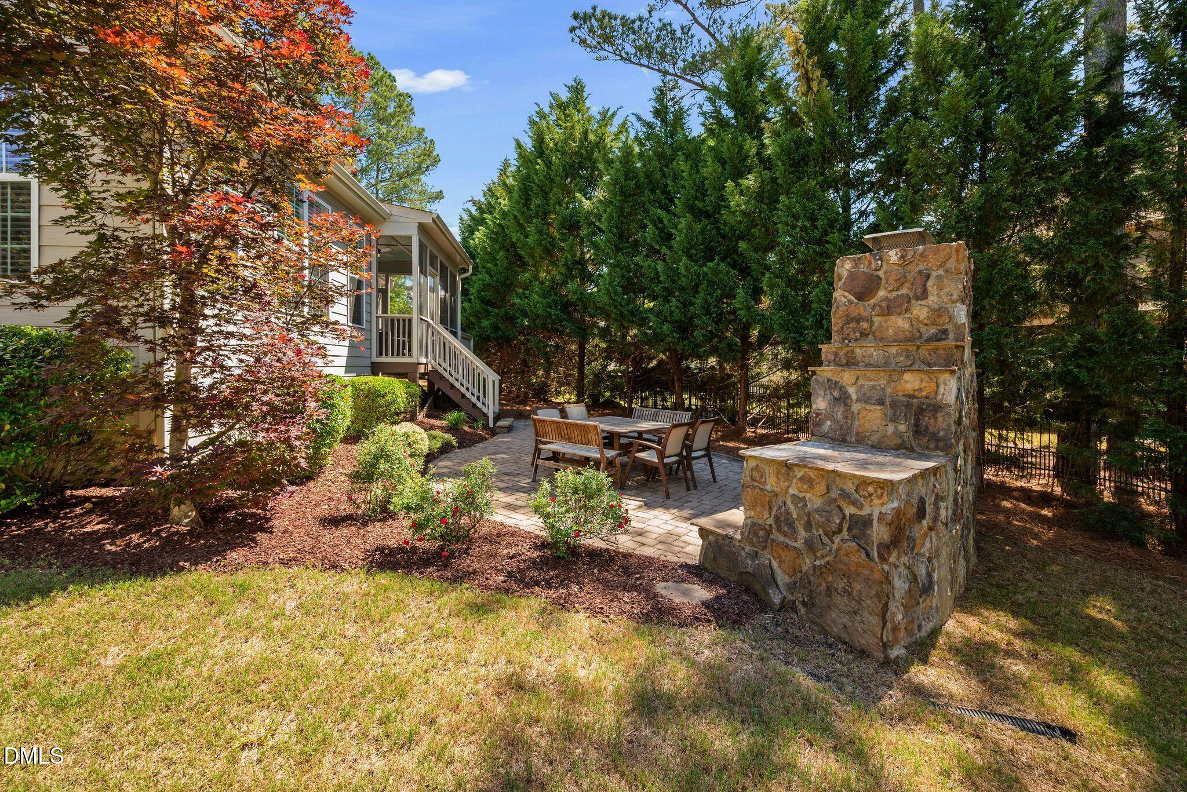
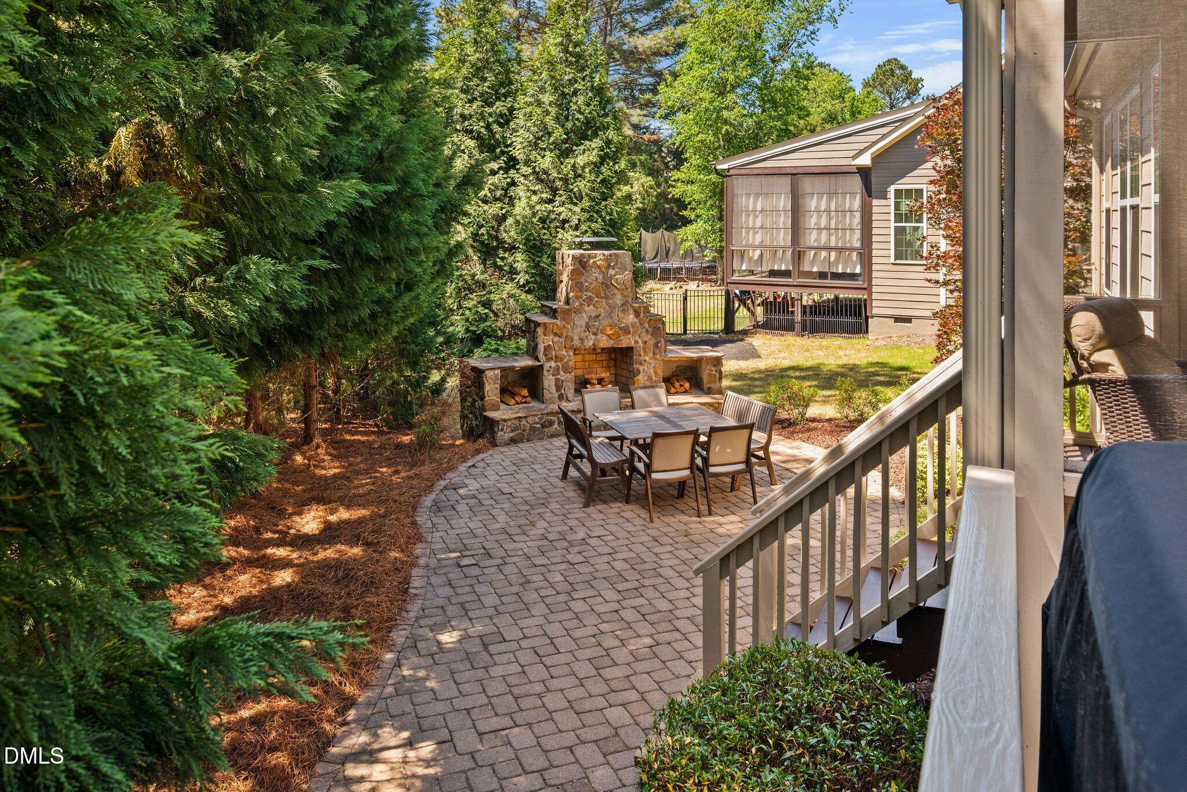
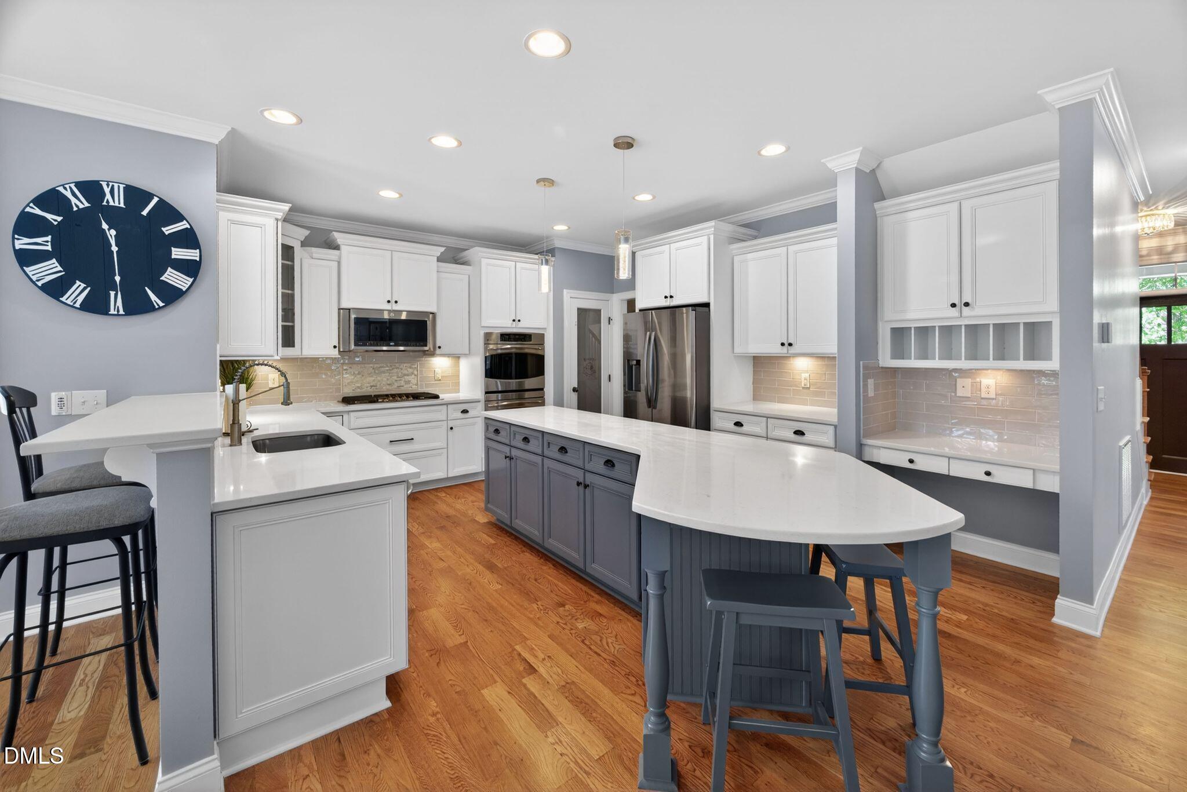
Heritage Home Back on the Market! This beautiful home is available once again through no fault of the seller. Enjoy outdoor living with stone fireplace, 4 bedrooms, and a third floor bonus room. The main floor features an open layout with a spacious living room and an updated eat-in kitchen with new countertops, backsplash, painted cabinets, microwave, and refrigerator. The large breakfast nook provides plenty of space for a full size table and is filled with natural light. Additional first floor highlights include a dining room/den, a private office with double doors, laundry room, half bath, and a peaceful screened porch with adjoining deck for grilling or extra space. The second floor offers a generous primary suite with a walk-in closet and bathroom featuring a double vanity, storage, separate shower, and soaking tub. Also found on the second floor, three additional bedrooms and a full bathroom with double vanity and seperate room for shower/tub and toilet. The third floor adds even more flexibility with a spacious bonus room, full bathroom, and two large walk-in attics for storage. Step outside to enjoy the outdoor living area featuring a paver patio, fireplace, screened porch, and deck ideal for year-round enjoyment. The Heritage community offers semi-private golf, memberships to Heritage Golf & Swim/Tennis, ponds, trails and a strong sense of neighborhood. Heritage is minutes from downtown Wake Forest, trails, shopping, dining, and entertainment - just 25-35 minutes to downtown Raleigh, RDU Airport, and additional shopping, dining, entertainment, and outdoor trails.

Save
Ask
Tour
Hide
Share
Listing Snapshot
Price 
$745,000
Days On Site 
137 Days
Bedrooms 
4
Inside Area (SqFt) 
3,556 sqft
Total Baths 
4
Full Baths 
3
Partial Baths 
1
Lot Size 
0.29 Acres
Year Built 
2013
MLS® Number 
10163543
Status 
Active
Property Tax 
$5,893.45
HOA/Condo/Coop Fees 
$31.67 monthly
Sq Ft Source 
N/A
Friends & Family
Recent Activity
2 months agoListing updated with changes from the MLS®
2 months agoStatus changed to Active
2 months agoPrice changed to $745,000
5 months agoListing first seen on site
General Features
Acres 
0.29
Attached Garage 
Yes
Garage 
Yes
Garage Spaces 
2
Levels 
Three Or More
Parking 
AttachedGarageConcreteDrivewayGarage Faces SideGarage Door Opener
Property Sub Type 
Single Family Residence
Sewer 
Public Sewer
Special Circumstances 
Standard
SqFt Above 
3556
SqFt Total 
3556
Style 
TraditionalTransitional
Water Source 
Public
Zoning 
GR5
Interior Features
Appliances 
Built-In Gas RangeDisposalDishwasherGas CooktopIce MakerMicrowaveRefrigeratorWasher/Dryer
Basement 
Crawl Space
Cooling 
Ceiling Fan(s)DualHeat Pump
Flooring 
ConcreteHardwoodTile
Heating 
Forced AirHeat PumpNatural GasZoned
Interior 
Breakfast BarBuilt-in FeaturesCeiling Fan(s)Double VanityEat-in KitchenKitchen IslandOpen FloorplanPantryStorageWalk-In Closet(s)
Laundry Features 
Laundry RoomMain Level
Bathroom 2 
Level - Second
Bathroom 3 
Level - Third
Bedroom 2 
Dimensions - 19.5 x 13.2Level - Second
Bedroom 3 
Dimensions - 12.8 x 12.1Level - Second
Bedroom 4 
Dimensions - 14.7 x 12.8Level - Second
Bonus Room 
Dimensions - 23.0 x 17.7Level - Third
Breakfast Room 
Dimensions - 14.6 x 9.8Level - Main
Dining Room 
Dimensions - 13.8 x 12.7Level - Main
Entrance Hall 
Dimensions - 10.1 x 7.6Level - Main
Kitchen 
Dimensions - 16.7 x 12.9Level - Main
Laundry 
Dimensions - 8.0 x 7.6Level - Main
Living Room 
Dimensions - 21.2 x 17.4Level - Main
Master Bathroom 
Dimensions - 21.3 x 10.6Level - Second
Master Bedroom 
Dimensions - 17.3 x 13.8Level - Second
Office 
Dimensions - 13.0 x 8.0Level - Main
Save
Ask
Tour
Hide
Share
Exterior Features
Construction Details 
Brick VeneerFiber Cement
Exterior 
Rain Gutters
Patio And Porch 
DeckFront PorchPatioPorchRear PorchScreenedSee Remarks
Roof 
Shingle
Community Features
Association Amenities 
ParkPlayground
Association Fee 
$380.0
Association Fee Frequency 
Annually
Community Features 
ClubhousePlaygroundStreet LightsSidewalks
Financing Terms Available 
CashConventionalFHAVA Loan
Schools
School District
Unknown
Elementary School
Wake - Jones Dairy Elementary
Middle School
Wake - Heritage Middle
High School
Wake - Heritage High School
Listing courtesy of Sommer Donahoe of Southern Lux Living


Listings that are marked with an icon are provided courtesy of the Triangle MLS, Inc. of North Carolina, Internet Data Exchange Database. Copyright 2026 Triangle MLS, Inc. of North Carolina. All rights reserved.

Last checked: 2026-09-14 12:18 PM UTC

Neighborhood & Commute
Source: Walkscore
Save
Ask
Tour
Hide
Share